

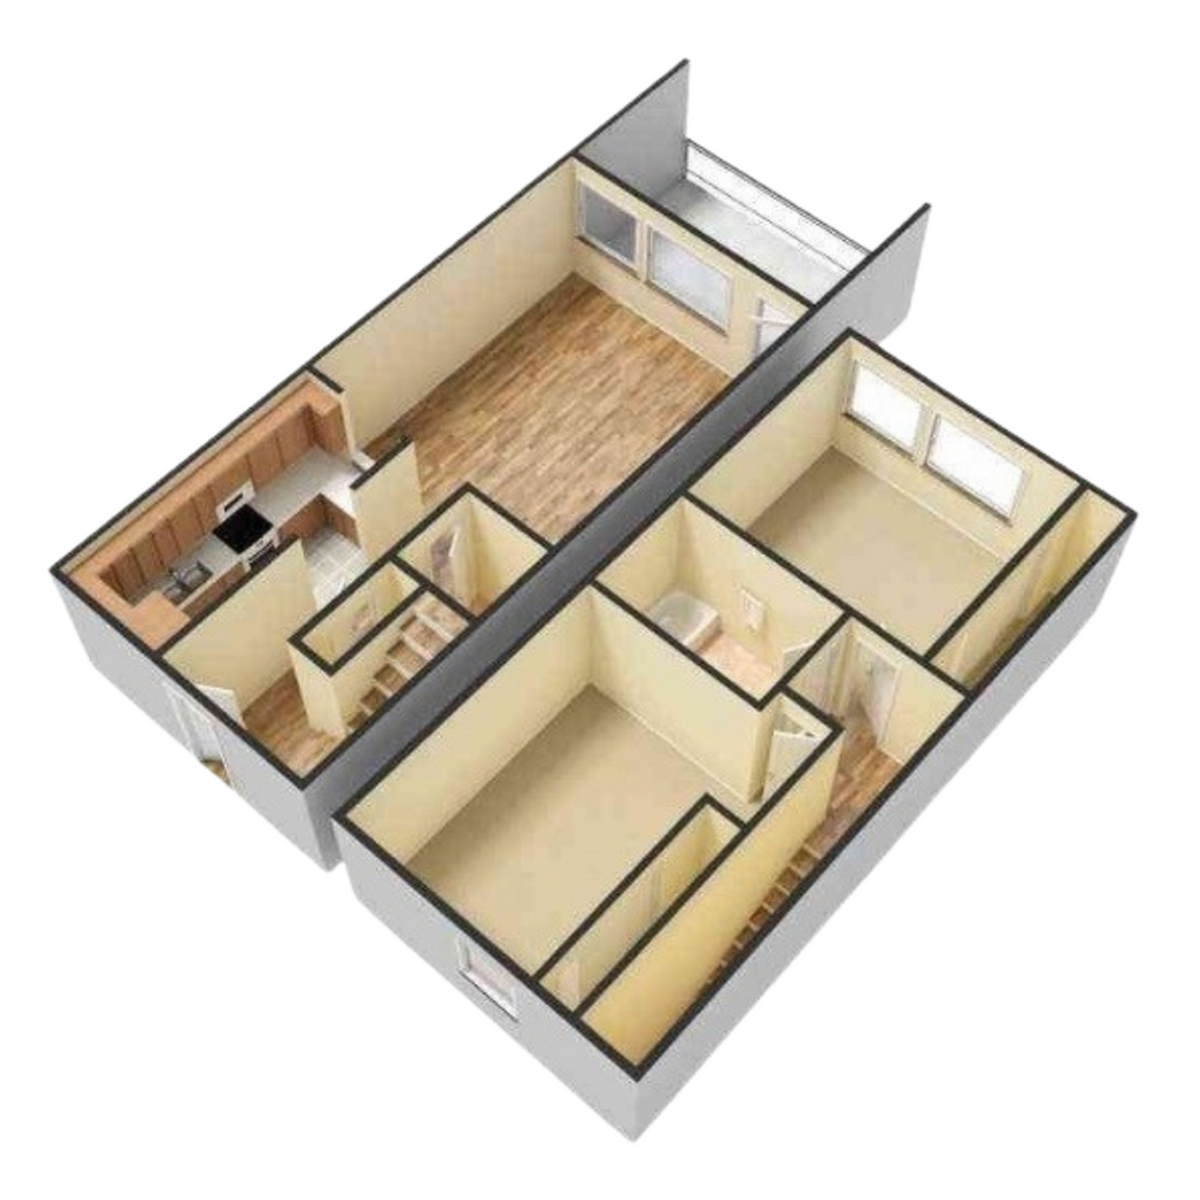
I1
Pet policy details for Unit I1
Allowed Pets
Up to 2 dogs , 2 cats allowed.
Pet Types
We are a pet-friendly community.
• Maximum of two pets per apartment home
• $400 non-refundable pet fee for the first pet
• $200 non-refundable pet fee for the second pet
• $25 monthly pet rent per pet
• Breed restrictions apply
All household pets and assistance animals are required to complete registration through PetClear by Foxen. A $30 fee applies per pet. Registration is required prior to move-in and must remain current throughout residency.
Woodruff Property Management Company follows all ADA Reasonable Accommodation guidelines and Fair Housing laws. Certain exceptions to pet or breed restrictions may apply based on an individual’s documented need. Proper documentation is required.
BREED RESTRICTIONS
The following breeds are not permitted, including mixed breeds with a dominant or substantial genetic makeup of the breeds listed below:
American Pit Bull–type breeds, including but not limited to:
• American Staffordshire Terrier
• American Pit Bull Terrier
• Staffordshire Bull Terrier
• American Bully
• Cane Corso
• Presa Canario
• German Shepherd
• Rottweiler
• Akita
• Alaskan Malamute
• Siberian Husky
• Bullmastiff
• Neapolitan Mastiff
• All Mastiff breeds
• Doberman Pinscher
• Boxer
• Saint Bernard
• Dalmatian
• Great Dane
• Chow Chow
• Fila Brasileiro
• Wolf Hybrid
• Tosa Inu
• Gull Dong (Pakistani Bulldog)
• Caucasian Shepherd (Caucasian Ovcharka)
• Rhodesian Ridgeback
• Basenji
• Dogo Argentino
• Boerboel
Breed restrictions apply to both purebred and mixed-breed animals with substantial lineage of any breed listed above.